Total Pageviews

Thursday, June 3, 2010

Dubois School site has an interesting history


Sangamon County Fairgrounds are in Pink (later became Camp Yates) Click on map tp enlarge

     The original boundaries of the city of Springfield were all Grand avenue streets (North Grand, South Grand, West Grand (now MacArthur) and East Grand (now Martin Luther King Drive). Andrew Laswell (1781-1853) came to Sangamon County in 1824 and settled one mile west of the city center  - just west of MacArthur. Through a land grant from President John Quincy Adams, Laswell owned most of what it now the near west side. In 1852 the Sangamon County Agricultural Society was formed and purchased land from Andrew Laswell. The land eventually became the Sangamon County Fairgrounds  (in pink in the picture above) and encompassed an area bounded by Washington Street to Governor between Lincoln and Douglas Streets.
    Since agriculture was the mainstay of the economy,  the county fair was well attended. The 1860 Illinois State Journal described the setting:

On entering, every step gives fresh evidence of the beauty of situation and tastefulness of design of the grounds of the Association, equaling in some respects even those of the St. Louis Agricultural Society and, far surpassing that of the late State Fair at Jacksonville. The passing and repassing of gaily dressed people among the shady and cool retreats; the subdued hum of conversation, the massing of highly mettled steeds, the lowing of stock, the thrilling strains of a neighboring Brass Band, all combined to produce highly interesting and agreeable effect.” (Illinois State Journal, 1860)


There was also a strong element of entertainment with horse racing probably being the greatest draw. Here is what was scheduled for September 20th and 21st:


     In April 1861, Springfield began to arrange military accommodations for troops to be trained. The Sangamon County Agricultural Fairgrounds was transformed into a military campground. By Friday April 19th, large groups of troops began to arrive in Springfield via the railroad. The following newspaper article illustrates the scene taking place in the city that day:


Plaque on Dubois Wall

     As more and more troops continued to train at Camp Yates, some of the men found an excess of time on their hands - enough to get into trouble.


     It was time for change. On June 15, 1861 Ulysses S. Grant arrived in Springfield and accepted the colonelcy of the 21st District Regiment. Thus Col. Grant started his Civil War career and began restoring order to the camp. The stone below is near the  front door of Dubois school.


                                                                   Outside Dubois School

     Grant lived in a one story home at the corner of Governor and Lincoln ( original site is marked in blue on the map above).  There is an obelisk at the site (which is now a backyard)


The home he resided in has since been moved to 119 South Walnut.

119 S. Walnut


When Grant's Regiment was mobilized Camp Yates was closed and Camp Butler was created. When driving by Dubois today one can only speculate on the activities of the soldiers and fair goers.

Sunday, May 23, 2010

Cemetery at the corner of English Ave and MacArthur Blvd.?

Laswell Cemetery


At the northeast corner of English Avenue and Monroe Street there was a small family cemetery. The cemetery was for the family of Andrew Laswell who was an early settler and the original owner of most of the land west of what is MacArthur Avenue today. The first home was built on this block in 1912 or 1913. All of the surrounding blocks had homes built on them by then. In Oak Ridge Cemetery there is a large stone which bears the following inscription:

1832 --- 1911

In Memory of Andrew Lasswell (sic) and his wife Nancy Wright

and others buried in Laswell (sic) Burying Grounds formerly

located at the corner of Monroe St. and English Ave.


Stone in Oak Ridge

Sunday, April 18, 2010

A personal note about the Westside Neighborhood

My step-daughter Carly was married on Saturday and my husband and I had her chihuahua  (Gotti) stay with  us during the last days of  wedding preparations.. He started puppy life here at our house and we consider him an Historic Westside neighborhood resident.  My husband actually mentioned in his wedding toast  how living close to MacArthur had a big impact on Carly's life, her job (as a Social worker at Butler School) and her wedding (at the Southside Christian Church). Gotti, the chihuahua is off to live in Chatham with Carly and her husband Cal Thomas.  I took a photograph of Carly and Gotti today as he leaves to be a full-time Chatham resident. I am thrilled that the background shows the wonderful bungalow architecture of our Historic Westside Neighborhood. He loved looking out our windows and being part of the activity in the Historic Westside Neighborhood.

Friday, April 9, 2010

The 1910 Sears Roebuck Agricultural Exhibit at the State Fair


Click on image below to enlarge:


In 1910 Sears Roebuck built an exhibit of their agricultural products and catalog house goods for the Illinois State Fair. On top of a pavilion, Sears featured a catalog house that was called the Avondale. The house was open for tours and, of course was decorated with items that could be purchased from their mail-order catalog.

Here is a postcard showing what the house would look like on the ground:


 The exhibit continued for many years and it is unknown when the house was removed from the pavilion. No records exist at Sears or in the files of the Illinois State Fair Museum. The house has become the residence of the fair manager and is still there today.


Here's an ad about this particular house design:


 Floorplan of the house


Here is a postcard showing the interior of the home:


 Dining Room Lamp as advertised in Building Materials catalog (Click on images to enlarge)


 China Cabinet shown in Dinig Room


Furniture made in Springfield that wouldn't be approved today!

In 1909, The Britton Convertible Chair was born!  It is an arts and crafts syle high chair that converts to a table height chair. Thank God that is has a strong base of support or the child pictured would be face-first on the floor! 
The advertising copy says:
MOTHERS Take Notice
No fallie outie
No upsettie
No breakie neckie
No liftie
No tieie innie
No dirty dressie
No dirty floorie.

Unfortuately I cannot find any record of this company at the Sangamon Valley Collection (not even in the city directory) so I assume this invention was not a success.  Please to enjoy -- The Britton Convertible Chair!


Friday, April 2, 2010

The first Crimestoppers ad


The year of this auto theft is not noted on this postcard, but Essex cars (made by the Hudson Car Company) were made from 1919 - 1932. The postcard resembles those that were sent in the 1920's. (clicking on the image will enlarge it)

Entrance to Washington Park, 96 years later

One of the joys of living in the Historic Westside of Springfield is Washington Park. It has always been respected by Springfield residents.  The entrance to the park was on West Grand Boulevard. (Springfield city boundaries were all Grand Streets - North Grand, South Grand, West Grand (MacArthur Blvd now) and East Grand (Martin Luther King Drive). Note the combination of automobiles and horse and buggies.

This postcard was postmarked August 10. 1914 and the message reads  in part "This is some town". (Click on pictures to enlarge).


Here is what the scene looks like today:

Thursday, April 1, 2010

Spring Fashions a la Bungalow!

With winter hopefully behind us we can now think about our spring/summer wardrobe. When your morning house work is completed, why not sit on your porch in a Bungalow House Dresss?  When working in the house, always keep one handy  so that "you can slip into one in an instant and if the door-bell rings you are perfectly presentable." The advertisement shown below was published in the Illinois State Journal Register on Sunday, July 27, 1913. (Click on ad to enlarge)


Here is a photograph of a similar dress from the period:


If you're thinking of an Easter Dress, here's a fine choice for a bungalow homeowner:


 If you need an Easter to bonnet, here are some hat styles that were popular in this period:


The next hat was covered in silk that had a high lead content.  This leads to a condition known as "shattering".  The lead is stronger than the silk and causes it to deteriorate after a time.


Tuesday, March 9, 2010

Sears, Roebuck homes in the Historic West Side Neighborhood

In 1908, Sears, Roebuck added to their building materials department by offering kit homes.  A prospective home builder would review the Modern Homes catalog and choose their model.  Home materials would be usually shipped via railroad and carted to the building site.


There are several Sears kit homes in the Historic West Side neighborhood. Many of these homes have not changed remarkably from their original appearance. The Ardara, on Fayette Street  appeared in the catalog in this image shown on the right.

Below is the home as it appears today:


A Maplewood is on Walnut, near Laurel Methodist Church--
Then and Now....


At the corner of Fayette and MacArthur, is a wonderful California-styled bungalow named the Osborn by Sears.  This charming bungalow typifies everything a bungalow is, with wonder California styling. This Sears home was built by the Dellert family. From the Golden West to the Historic West Side Neighborhood!

Our Double Bungalow


My favorite bungalow is, of course, my own:

 Located at the corner of Vine and Glenwood is a 1915 double bungalow.  The architect was Harry Reiger who did several buildings in Springfield. This style of house is sometimes called a duplex but when it was built it was designed for two related families. There are openings on each floor to connect the families but these can also be closed for privacy.  The unusual design of this home was described in the Illinois State Register on Wednesday July 21, 1915.


The finished design turned out pretty much as described except for the pannelled wainscoting in the dining room which seems to have been cut from the budget.  Here is the blueprint for one side: (to view this in a larger window, just click on the image)

The land our bungalow is built on had been owned by John Williams. Mr Williams owned the area bordered by West Grand Avenue, Williams Street, Walnut Street and South Grand Avenue from 1851 until his death on November 8, 1894.  The Williams'estate was divided among the couple's 5 children and the immediate land around our lots had a new owner, Louisa Black. Upon the death of Louisa Black, the area was subdivided and lots were sold. On May 27, 1915 Pauline Heimberger purchased two lots for the building of her double bungalow. When the homes were completed, Mrs. Heimberger sold half of the bungalow to Margaret B. Keil, her step-daughter.

The architect was Harry Jasper Reiger, a 1912 graduate of the University of Illinois. The bungalow was an early commission in his career, prior to his military service in World War I.  Mr. Reiger designed several houses in the Springfield-Leland Grove area. Mr. Reiger also designed commercial buildings such as the Bisch and Son Funeral Home. In 2007, another of his buildings, the Jennings Ford Automobile Dealership was placed on the National Historic Register due to the "property being associated with events that have made a significant contribution to the broad patterns of our history" according to the National Register application.  Harry Reiger designed an addition to the Laurel Methodist Church which is located at the corner of Walnut and West South Grand Avenue.

The builder of the house, Pauline Heimberger, operated a fancy grocery store at the corner of First and Jefferson". That building was recently torn down.


Thursday, February 25, 2010

The Historic Westside in 1900


This is a great map I found tucked into a book I bought at auction. It is a time capsule of the west side of Springfield. Click on the map to enlarge it. The details are great.

Saturday, November 21, 2009

Bungalows - then and now

When I was researching the  1915 Springfield Newpaper archives about my home, I found this ad  for a newly built house --


Here is what the bungalow looks like today:

Colonial Bungalow in Historic West Side Neighborhood Association


This bungalow on English Ave. has a colonial influence. This area of the city was not opened up for homes until early 1912-1913. Area around had been settled but there was a small cemetery that had to be moved.


Here is a picture of two houses on S. English Avenue. The one on the right is the house shown in the photograph above.


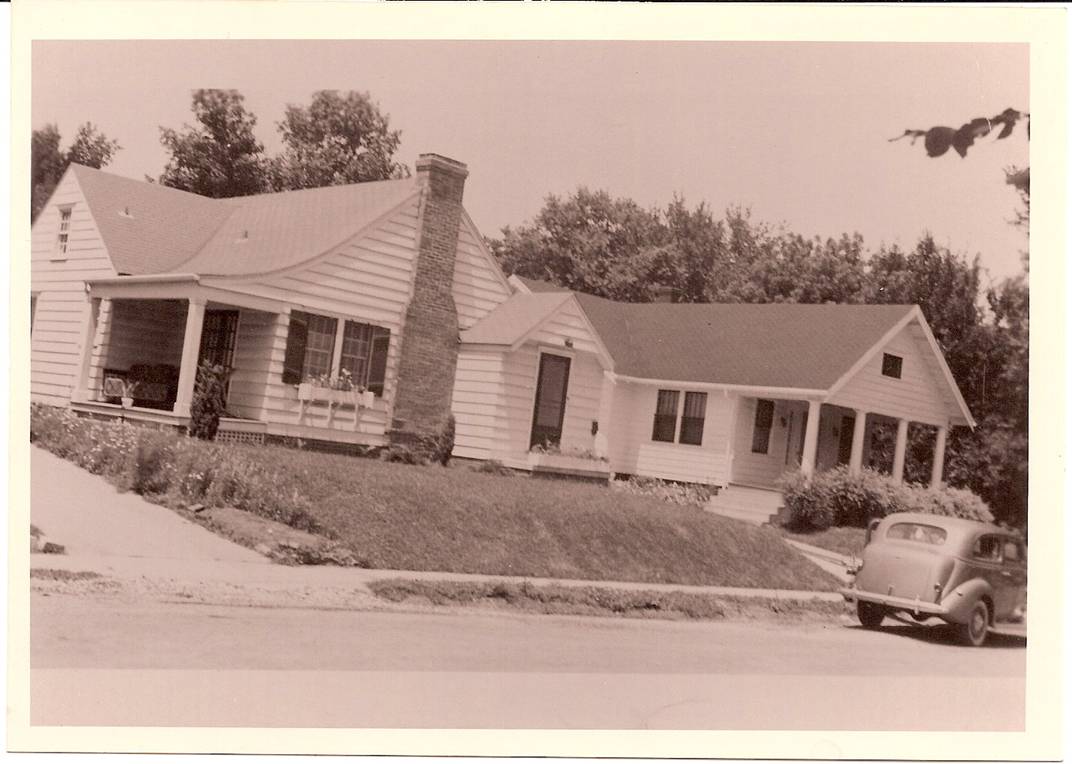
Here is a photo of the house in 1967.