Total Pageviews

Tuesday, March 9, 2010

Sears, Roebuck homes in the Historic West Side Neighborhood

In 1908, Sears, Roebuck added to their building materials department by offering kit homes.  A prospective home builder would review the Modern Homes catalog and choose their model.  Home materials would be usually shipped via railroad and carted to the building site.


There are several Sears kit homes in the Historic West Side neighborhood. Many of these homes have not changed remarkably from their original appearance. The Ardara, on Fayette Street  appeared in the catalog in this image shown on the right.

Below is the home as it appears today:


A Maplewood is on Walnut, near Laurel Methodist Church--
Then and Now....


At the corner of Fayette and MacArthur, is a wonderful California-styled bungalow named the Osborn by Sears.  This charming bungalow typifies everything a bungalow is, with wonder California styling. This Sears home was built by the Dellert family. From the Golden West to the Historic West Side Neighborhood!

Our Double Bungalow


My favorite bungalow is, of course, my own:

 Located at the corner of Vine and Glenwood is a 1915 double bungalow.  The architect was Harry Reiger who did several buildings in Springfield. This style of house is sometimes called a duplex but when it was built it was designed for two related families. There are openings on each floor to connect the families but these can also be closed for privacy.  The unusual design of this home was described in the Illinois State Register on Wednesday July 21, 1915.


The finished design turned out pretty much as described except for the pannelled wainscoting in the dining room which seems to have been cut from the budget.  Here is the blueprint for one side: (to view this in a larger window, just click on the image)

The land our bungalow is built on had been owned by John Williams. Mr Williams owned the area bordered by West Grand Avenue, Williams Street, Walnut Street and South Grand Avenue from 1851 until his death on November 8, 1894.  The Williams'estate was divided among the couple's 5 children and the immediate land around our lots had a new owner, Louisa Black. Upon the death of Louisa Black, the area was subdivided and lots were sold. On May 27, 1915 Pauline Heimberger purchased two lots for the building of her double bungalow. When the homes were completed, Mrs. Heimberger sold half of the bungalow to Margaret B. Keil, her step-daughter.

The architect was Harry Jasper Reiger, a 1912 graduate of the University of Illinois. The bungalow was an early commission in his career, prior to his military service in World War I.  Mr. Reiger designed several houses in the Springfield-Leland Grove area. Mr. Reiger also designed commercial buildings such as the Bisch and Son Funeral Home. In 2007, another of his buildings, the Jennings Ford Automobile Dealership was placed on the National Historic Register due to the "property being associated with events that have made a significant contribution to the broad patterns of our history" according to the National Register application.  Harry Reiger designed an addition to the Laurel Methodist Church which is located at the corner of Walnut and West South Grand Avenue.

The builder of the house, Pauline Heimberger, operated a fancy grocery store at the corner of First and Jefferson". That building was recently torn down.


Thursday, February 25, 2010

The Historic Westside in 1900


This is a great map I found tucked into a book I bought at auction. It is a time capsule of the west side of Springfield. Click on the map to enlarge it. The details are great.

Saturday, November 21, 2009

Bungalows - then and now

When I was researching the  1915 Springfield Newpaper archives about my home, I found this ad  for a newly built house --


Here is what the bungalow looks like today:

Colonial Bungalow in Historic West Side Neighborhood Association


This bungalow on English Ave. has a colonial influence. This area of the city was not opened up for homes until early 1912-1913. Area around had been settled but there was a small cemetery that had to be moved.


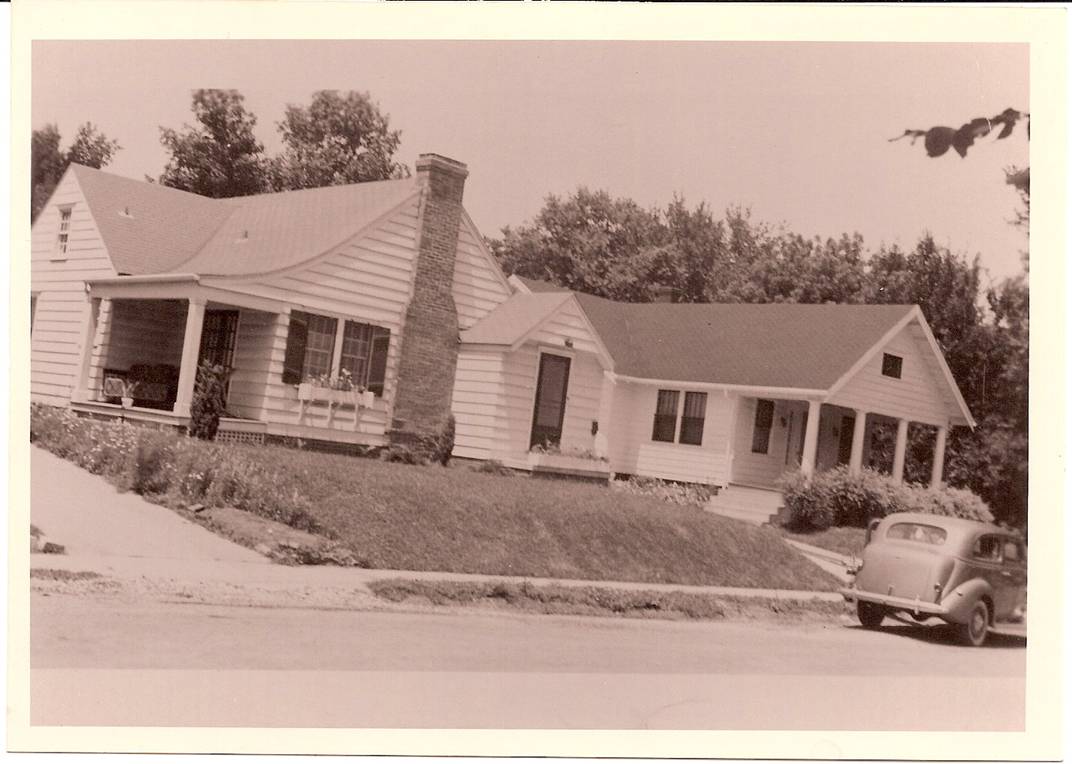
Here is a picture of two houses on S. English Avenue. The one on the right is the house shown in the photograph above.


Here is a photo of the house in 1967.


Bungalow that belonged to Naturalist - Virginia Eifert


The home shown above was owned by the naturalist and bird lover Virginia Eifert. It is on the 700 block of West Vine. One of her books was published by the Illinois State Museum.

This home has wonderful bungalow elements. Ms. Eifert made some changes on the windows to bring in more light.

Friday, November 20, 2009

Washington Park Pavilion - A special bungalow!


These images show the bungalow architecture of the Washington Park Pavilion!

The top postcard contains this message handwritten on the front:
"Remember the afternoon we all spent here!"

Many residents of the West Side Neighborhood Association are active visitors to our wonderful Washington Park and its bungalow inspired pavilion. The Springfield Park district says this about the Pavilion:


"The Washington Park Pavilion was built around 1900 as an elegant cobble stone event lodge complete with a grand ballroom, kitchen and dining room. Originally, there was an oval balcony upstairs that overlooked the ballroom complete with finished wood railings and beautiful wood floors. The two story pavilion has an open, oversized portico with a scenic view of the duck pond."

The Irons Spring is going to be restored: Click on the link below to read the story in the State Journal Register-

Restoration of Washington Park Iron Spring


Monday, September 21, 2009

The Historic West Side Neighborhood Boundaries


Historic West Side Neighborhood


Looking for a house in a fabulous neighborhood? Try the Historic West Side. The architecture just can't be beat. We have plenty of bungalows and four squares. New construction cannot give you the charm of these 100 year old homes and the history of the area.